[:it]La biblioteca 2.0[:en]The library 2.0[:]
[:it]Il bagno: quando ero all’università è sempre stato un mio grandissimo cruccio. Era l’ultimissima cosa che progettavo. All’interno di ogni mio progetto, che fossero residenze, musei, o qualunque altra cosa il bagno era il mio ultimo step. Quando non mi restava assolutamente altro da fare se non il bagno allora era giunto il momento di metterci mano. Non so quale fosse realmente il problema, ma il bagno costituiva per me un blocco. Mi sembrava sempre troppo banale, troppo poco interessante forse. E poi in spazi così piccoli riuscire ad organizzare tutta quella roba era una sorta di puzzle. Dove si incastrava meglio il lavandino? E il bidet?
Beh, la rivincita del bagno è avvenuta dopo l’università. Ebbene, dopo averlo a lungo snobbato nella mia attività professionale ho dovuto fare i conti con più progetti di bagni che di salotti!! E alla fine devo anche ammettere che un paio di loro mi hanno dato proprio grande soddisfazione!!
Ho deciso qui di mostrarvene uno, insieme a qualche piccolo consiglio che ho imparato col tempo.
A mio parere il bagno è ormai una stanza topica: è dove secondo mi si misura la qualità di un posto. Fateci caso, quante volte vi è capitato di andare al ristorante, o in un museo, o in un hotel e dire: cavoli che bello! Arredato con cura, tutto pulito e in ordine, spazi ben gestiti e organizzati, sapiente dosaggio dell’illuminazione… e allora fate la prova del nove! Andate in bagno!! E li i casi sono due: o il bagno è sorprendente e conferma la vostra soddisfazione, oppure è uno spazio anonimo ricavato dall’unico buco disponibile, anonimo e senza nessuna particolare attenzione. Li parte sempre la delusione.
E vi dirò di più: è una questione psicologica!! Fateci caso, soprattutto nei ristoranti più eleganti e ricercati, quelli con una progettazione intelligente alle spalle, il bagno è sempre fighissimo, sorprendente. Solitamente un ambiente che rompe totalmente con in resto del locale, utilizzando colori differenti e elementi wow. Un lavandino particolare, un gioco di piastrelle interessante, uno specchio grande…. Insomma un posto assolutamente ricercato, molto lontano probabilmente dal bagno di casa vostra ma molto più vicino al bagno dei vostri sogni. Ecco c’è un motivo preciso per questo: nel nostro immaginario soprattutto nei locali del ristoro associamo inconsapevolmente il bagno alla cucina. Se il bagno è pulito la cucina sarà pulita, se il bagno è sorprendente la cucina deve esserlo altrettanto. Inoltre il bagno deve essere un luogo a se, non deve essere troppo simile all’ambiente del locale, perché la sua funzione è totalmente diversa, e al nostro cervello deve apparire immediato che siamo si nello stesso posto, ma in un ambiente completamente diverso, che ha diverse funzioni, e quindi che ci deve suscitare diverse sensazioni.
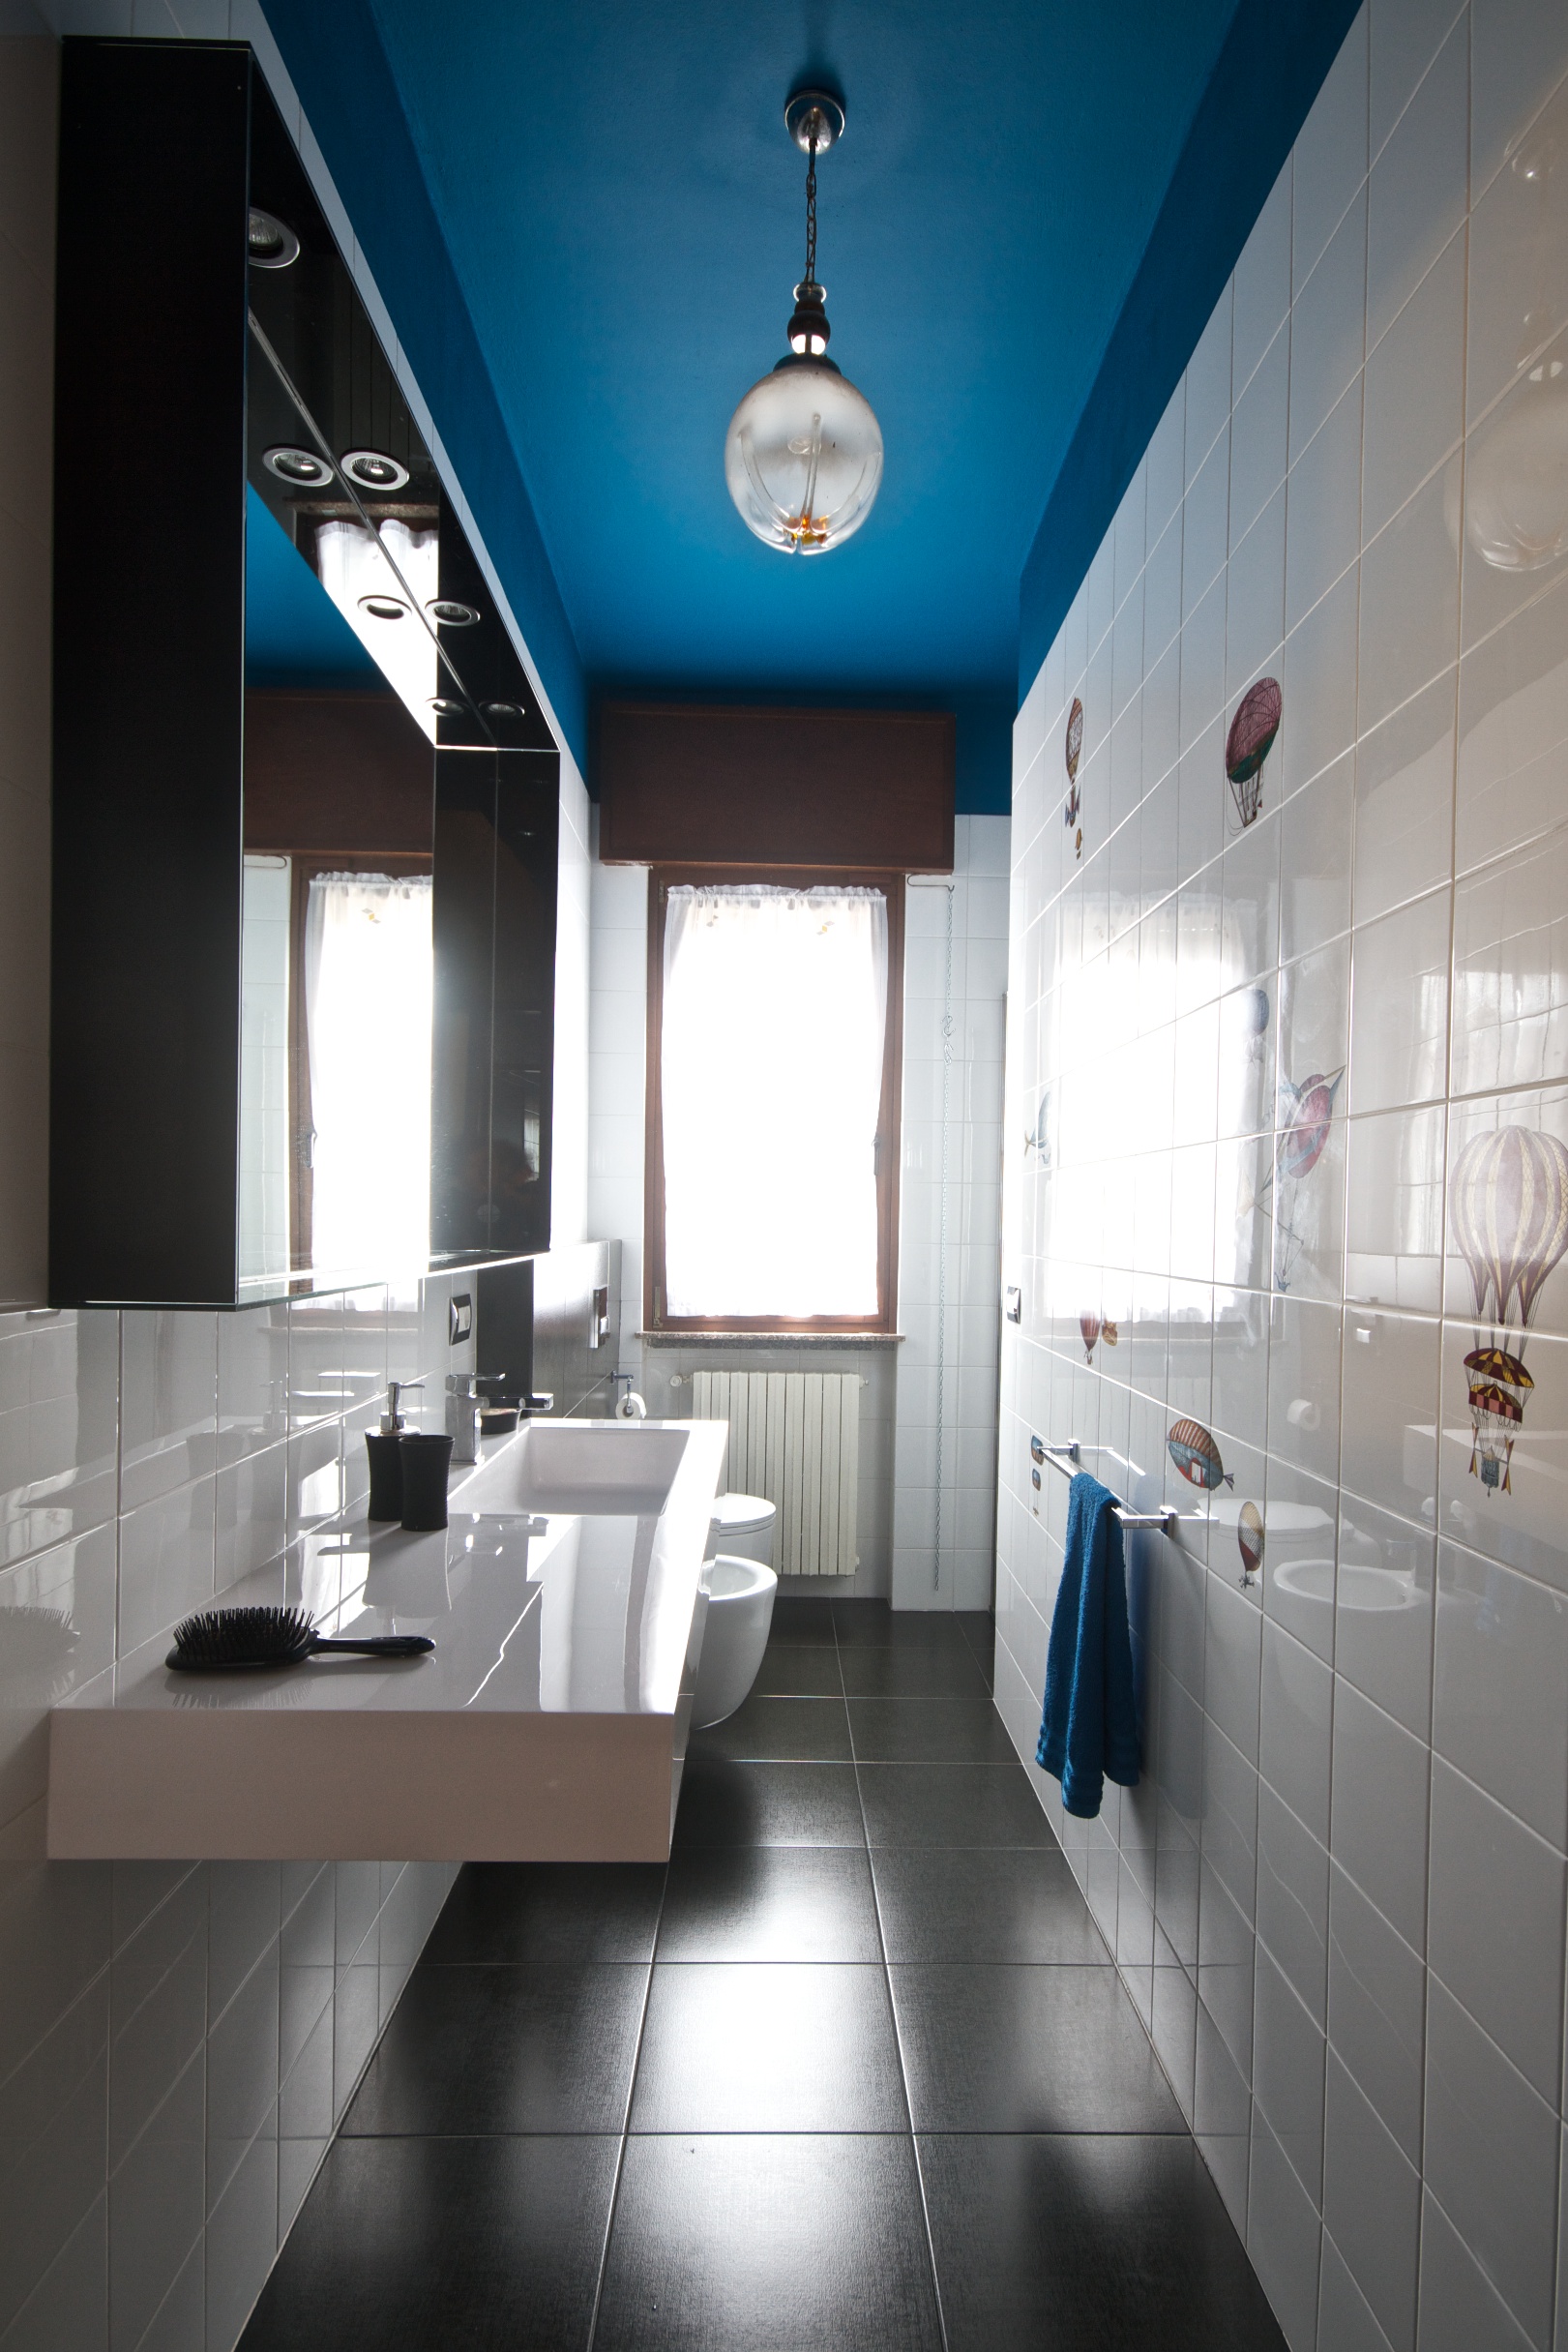
Ma torniamo a noi, il progetto che vi mostro oggi non è all’interno di un ristorante ma di un’abitazione. E’ il bagno principale di una famiglia, la mia per l’esattezza. Il bagno della casa dei miei genitori dava ormai segni di cedimento, e quindi via al rinnovo!
Lo spazio un po’ angusto, una sorta di corridoione con la doccia finale sicuramente non aiutava a rendere questo spazio come un ambiente del benessere.
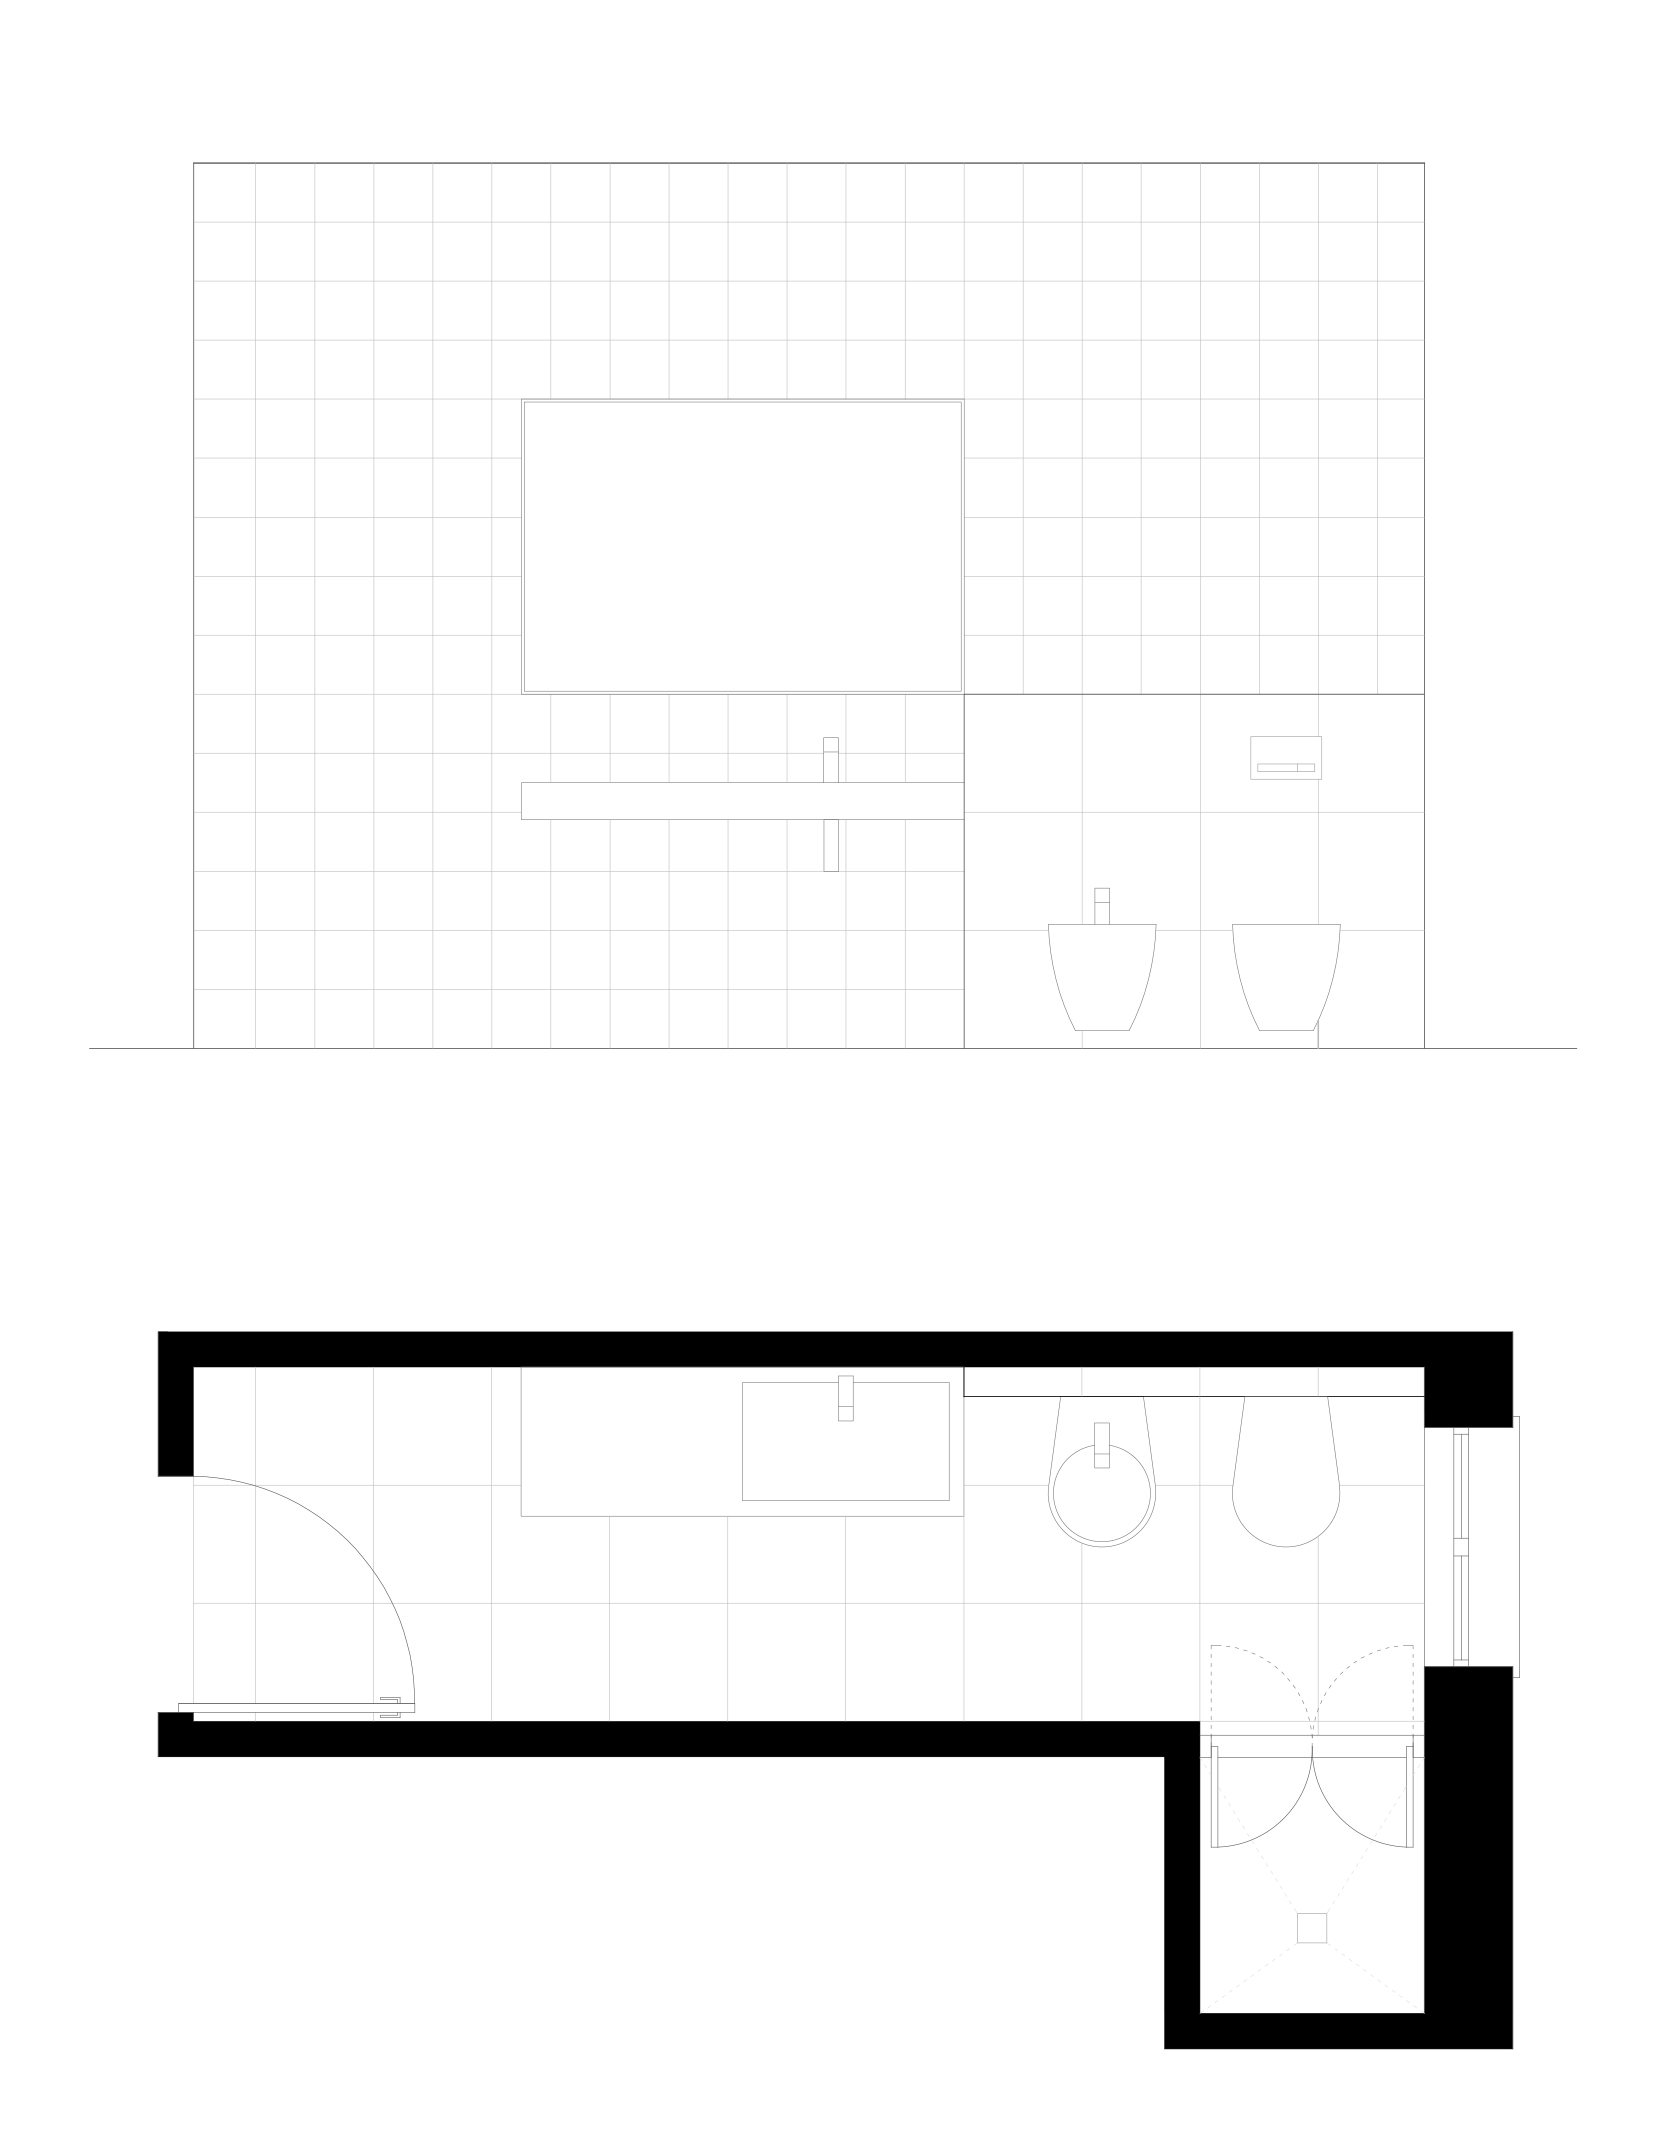
Non so voi, ma io in bagno ci passo un sacco di tempo! Di conseguenza penso debba essere piacevole starci.
Uno degli elementi principali del bagno, inutile negarlo, sono le piastrelle! Ce ne sono a miliardi, di ogni colore, forma e dimensione, e scegliere quella giusta non è cosa semplice. Il mio consiglio è osate!! Basta con le piastrelle begioline, rosine o grigine! Date carattere al vostro bagno!
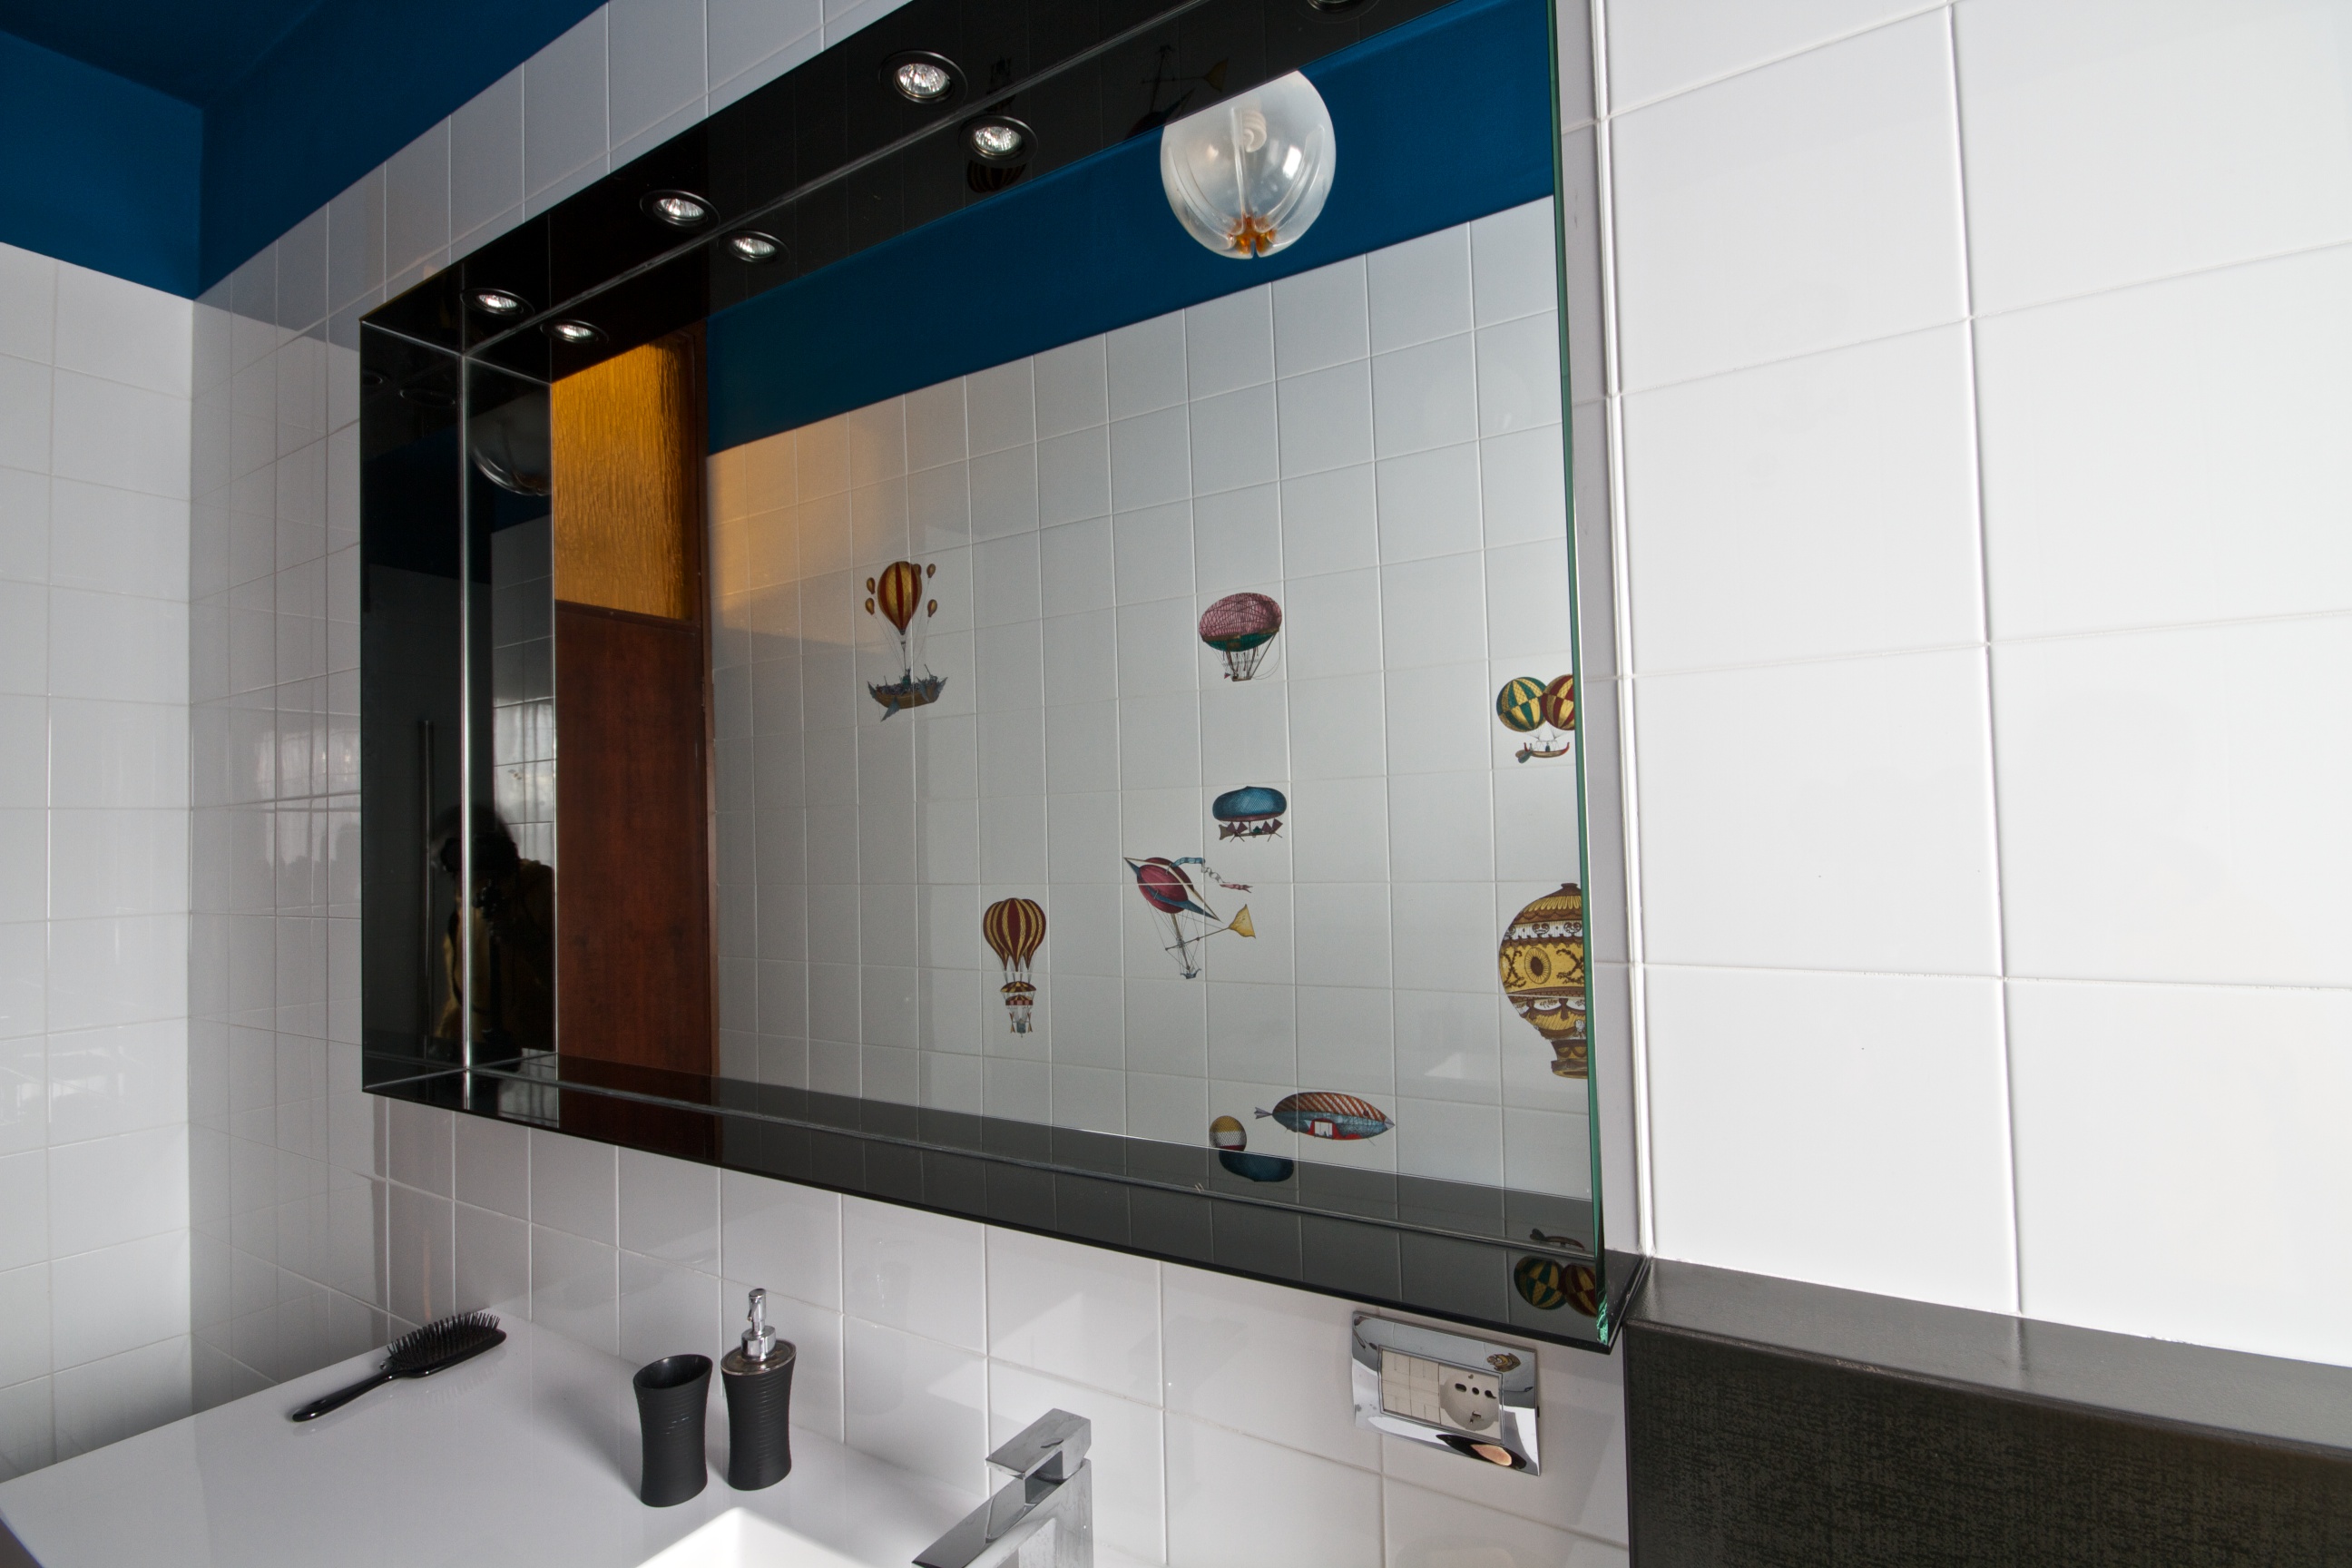
Altro dettaglio che è stato per me fonte di maniacali studi è stata la congiunzione delle piastrelle. Mi spiego meglio, ho deciso per il pavimento di usare piastrelle 40 x 40, mentre a parete le piastrelle sono 20 x 20. Ho deciso di realizzare un muretto che contenesse gli scarichi del bagno, e quindi partendo dalle dimensioni delle mie piastrelle lo ho dimensionato. Partendo quindi dallo spazio formato tra la rientranza della doccia ed il muretto ho stabilito il gioco della posa che le mie piastrelle avrebbero avuto.
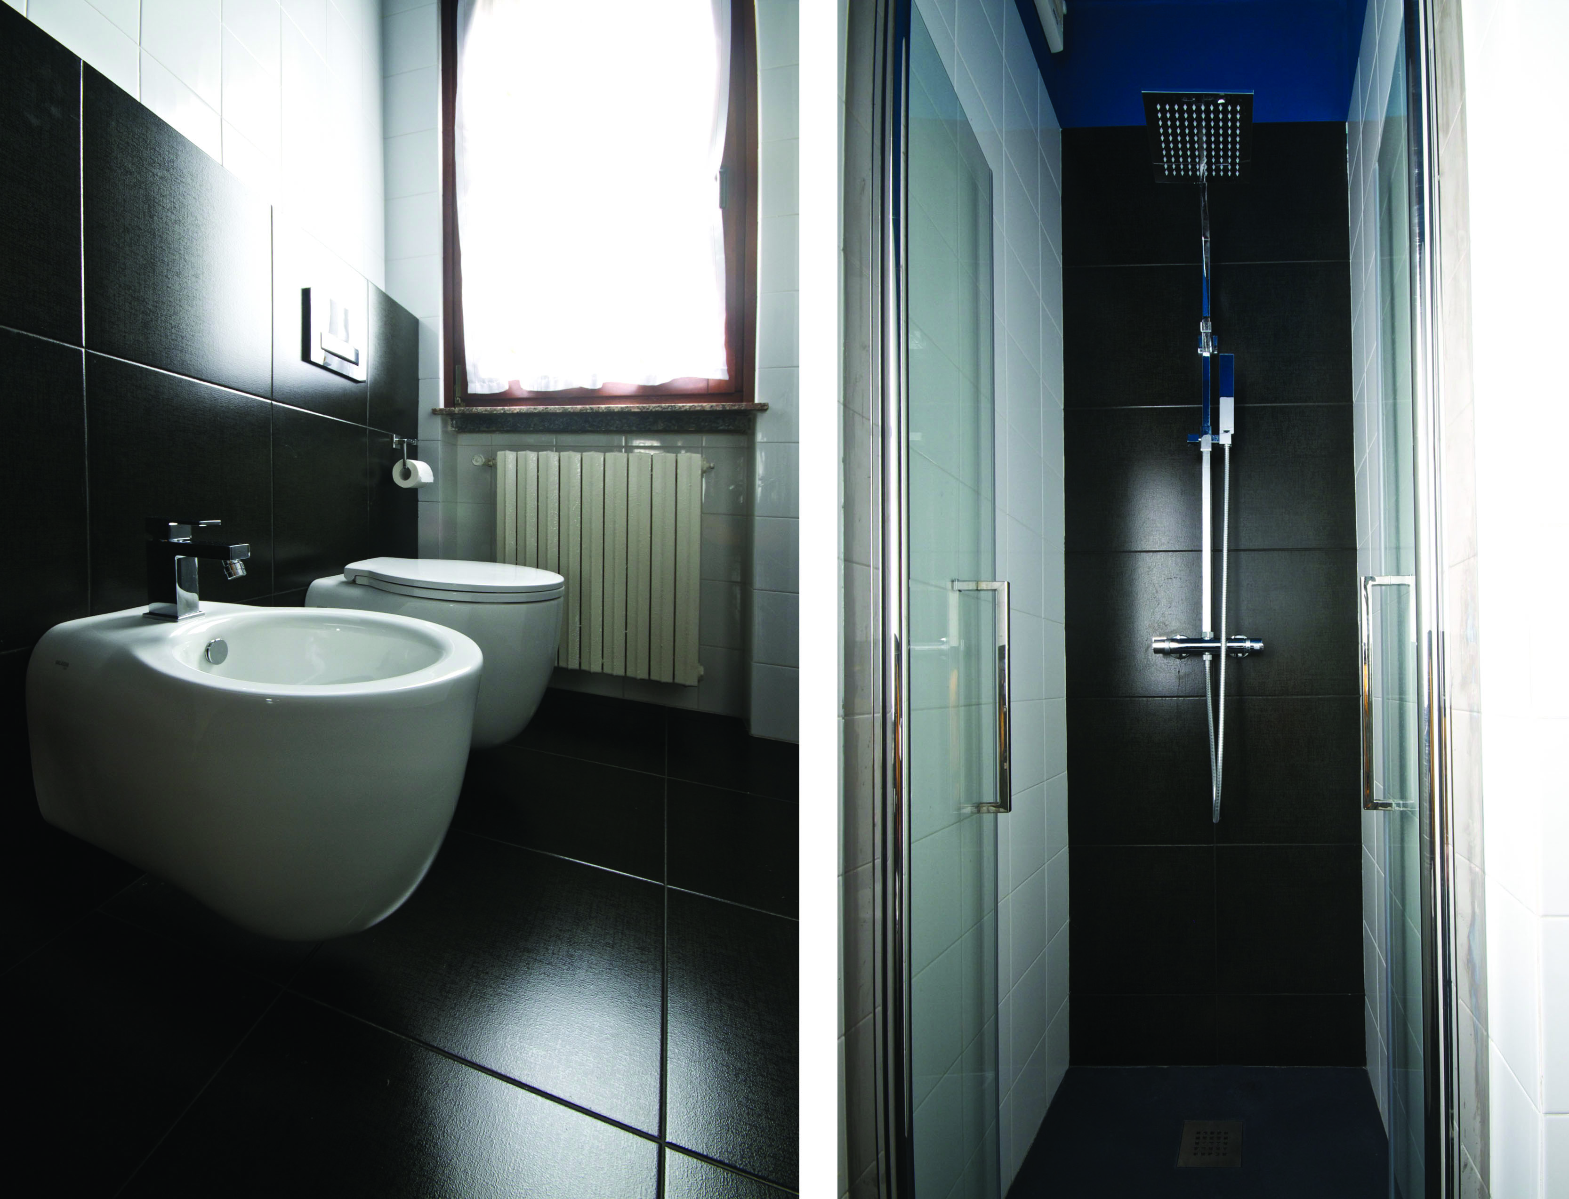
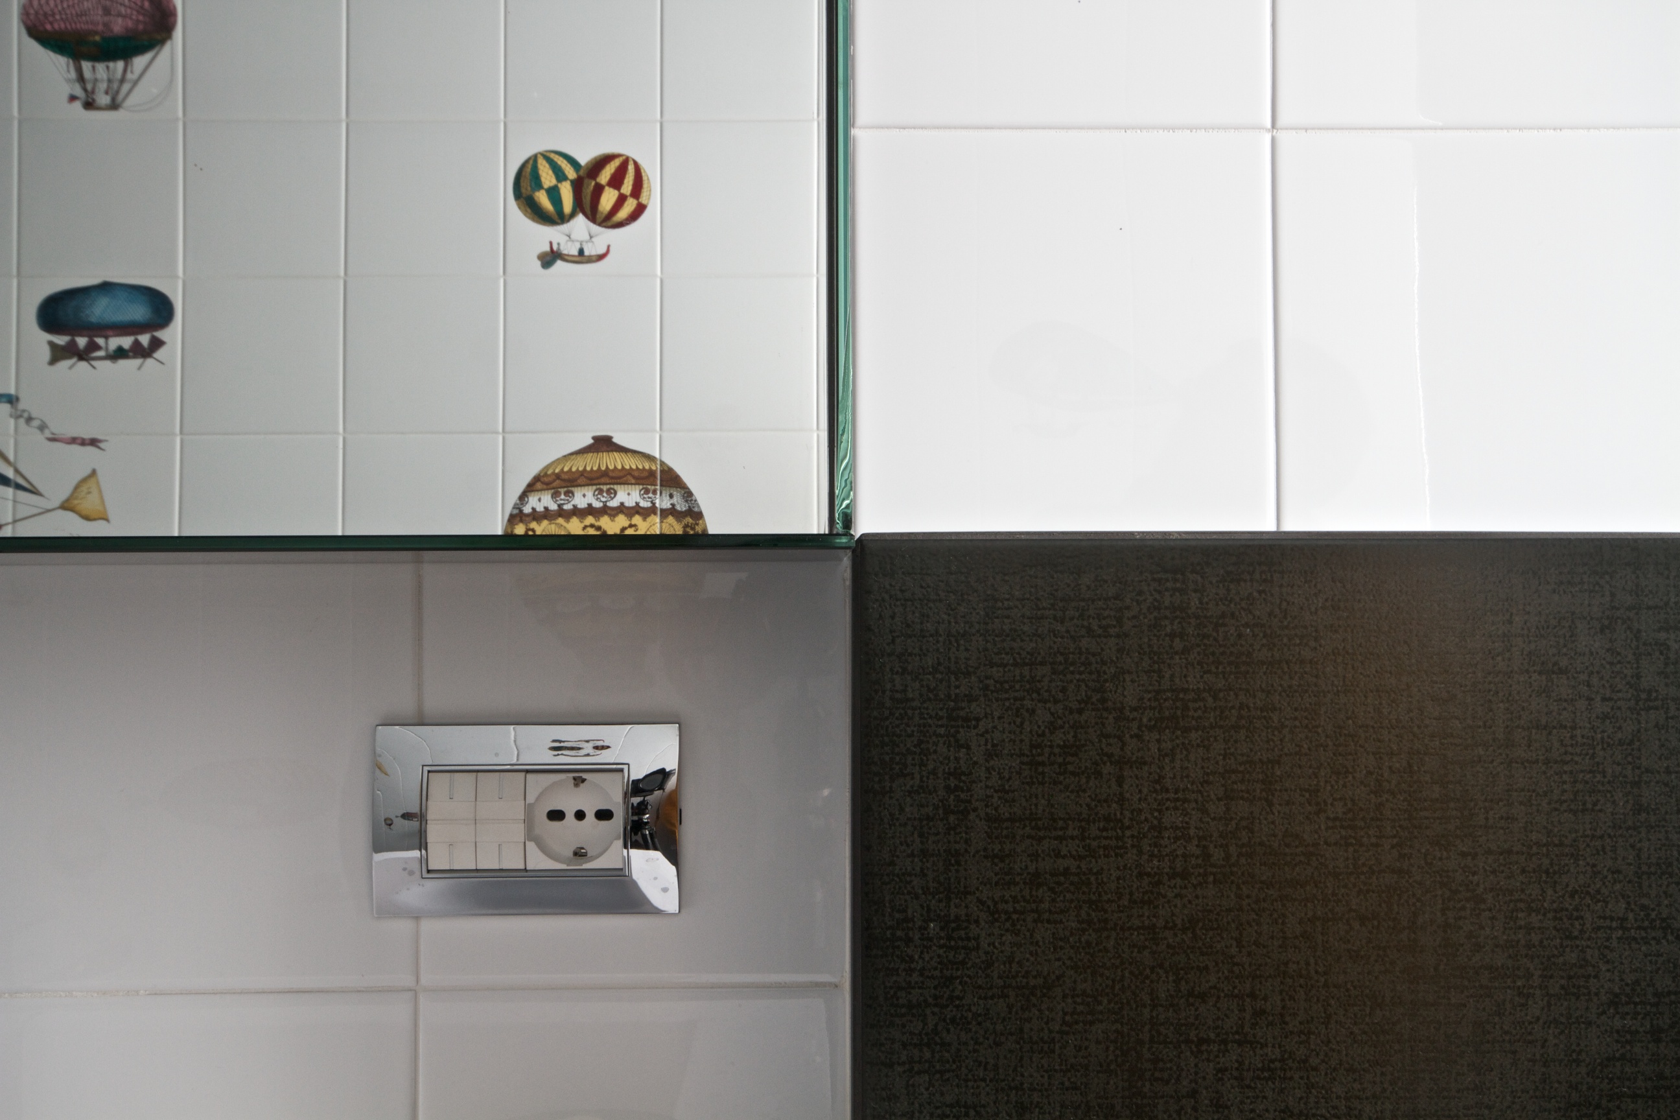
Elemento caratterizzante del bagno sono indubbiamente le Macchine Volanti di Fornasetti, queste ceramiche dipinte, che a mio parere mettono subito di buon umore! Colorate in un bagno in bianco e nero sono l’elemento che rendono il bagno più curioso e meno anonimo.
Altra grande ricerca è stata fatta per i sanitari. Se potete metterli sospesi ve li consiglio tutta la vita! Non solo li preferisco esteticamente, ma anche a livello di igiene permettono sicuramente una migliore e più rapida pulizia. Il lavandino monoblocco è stato l’elemento su cui da subito mi sono impuntata. Volevo quello, poche storie!
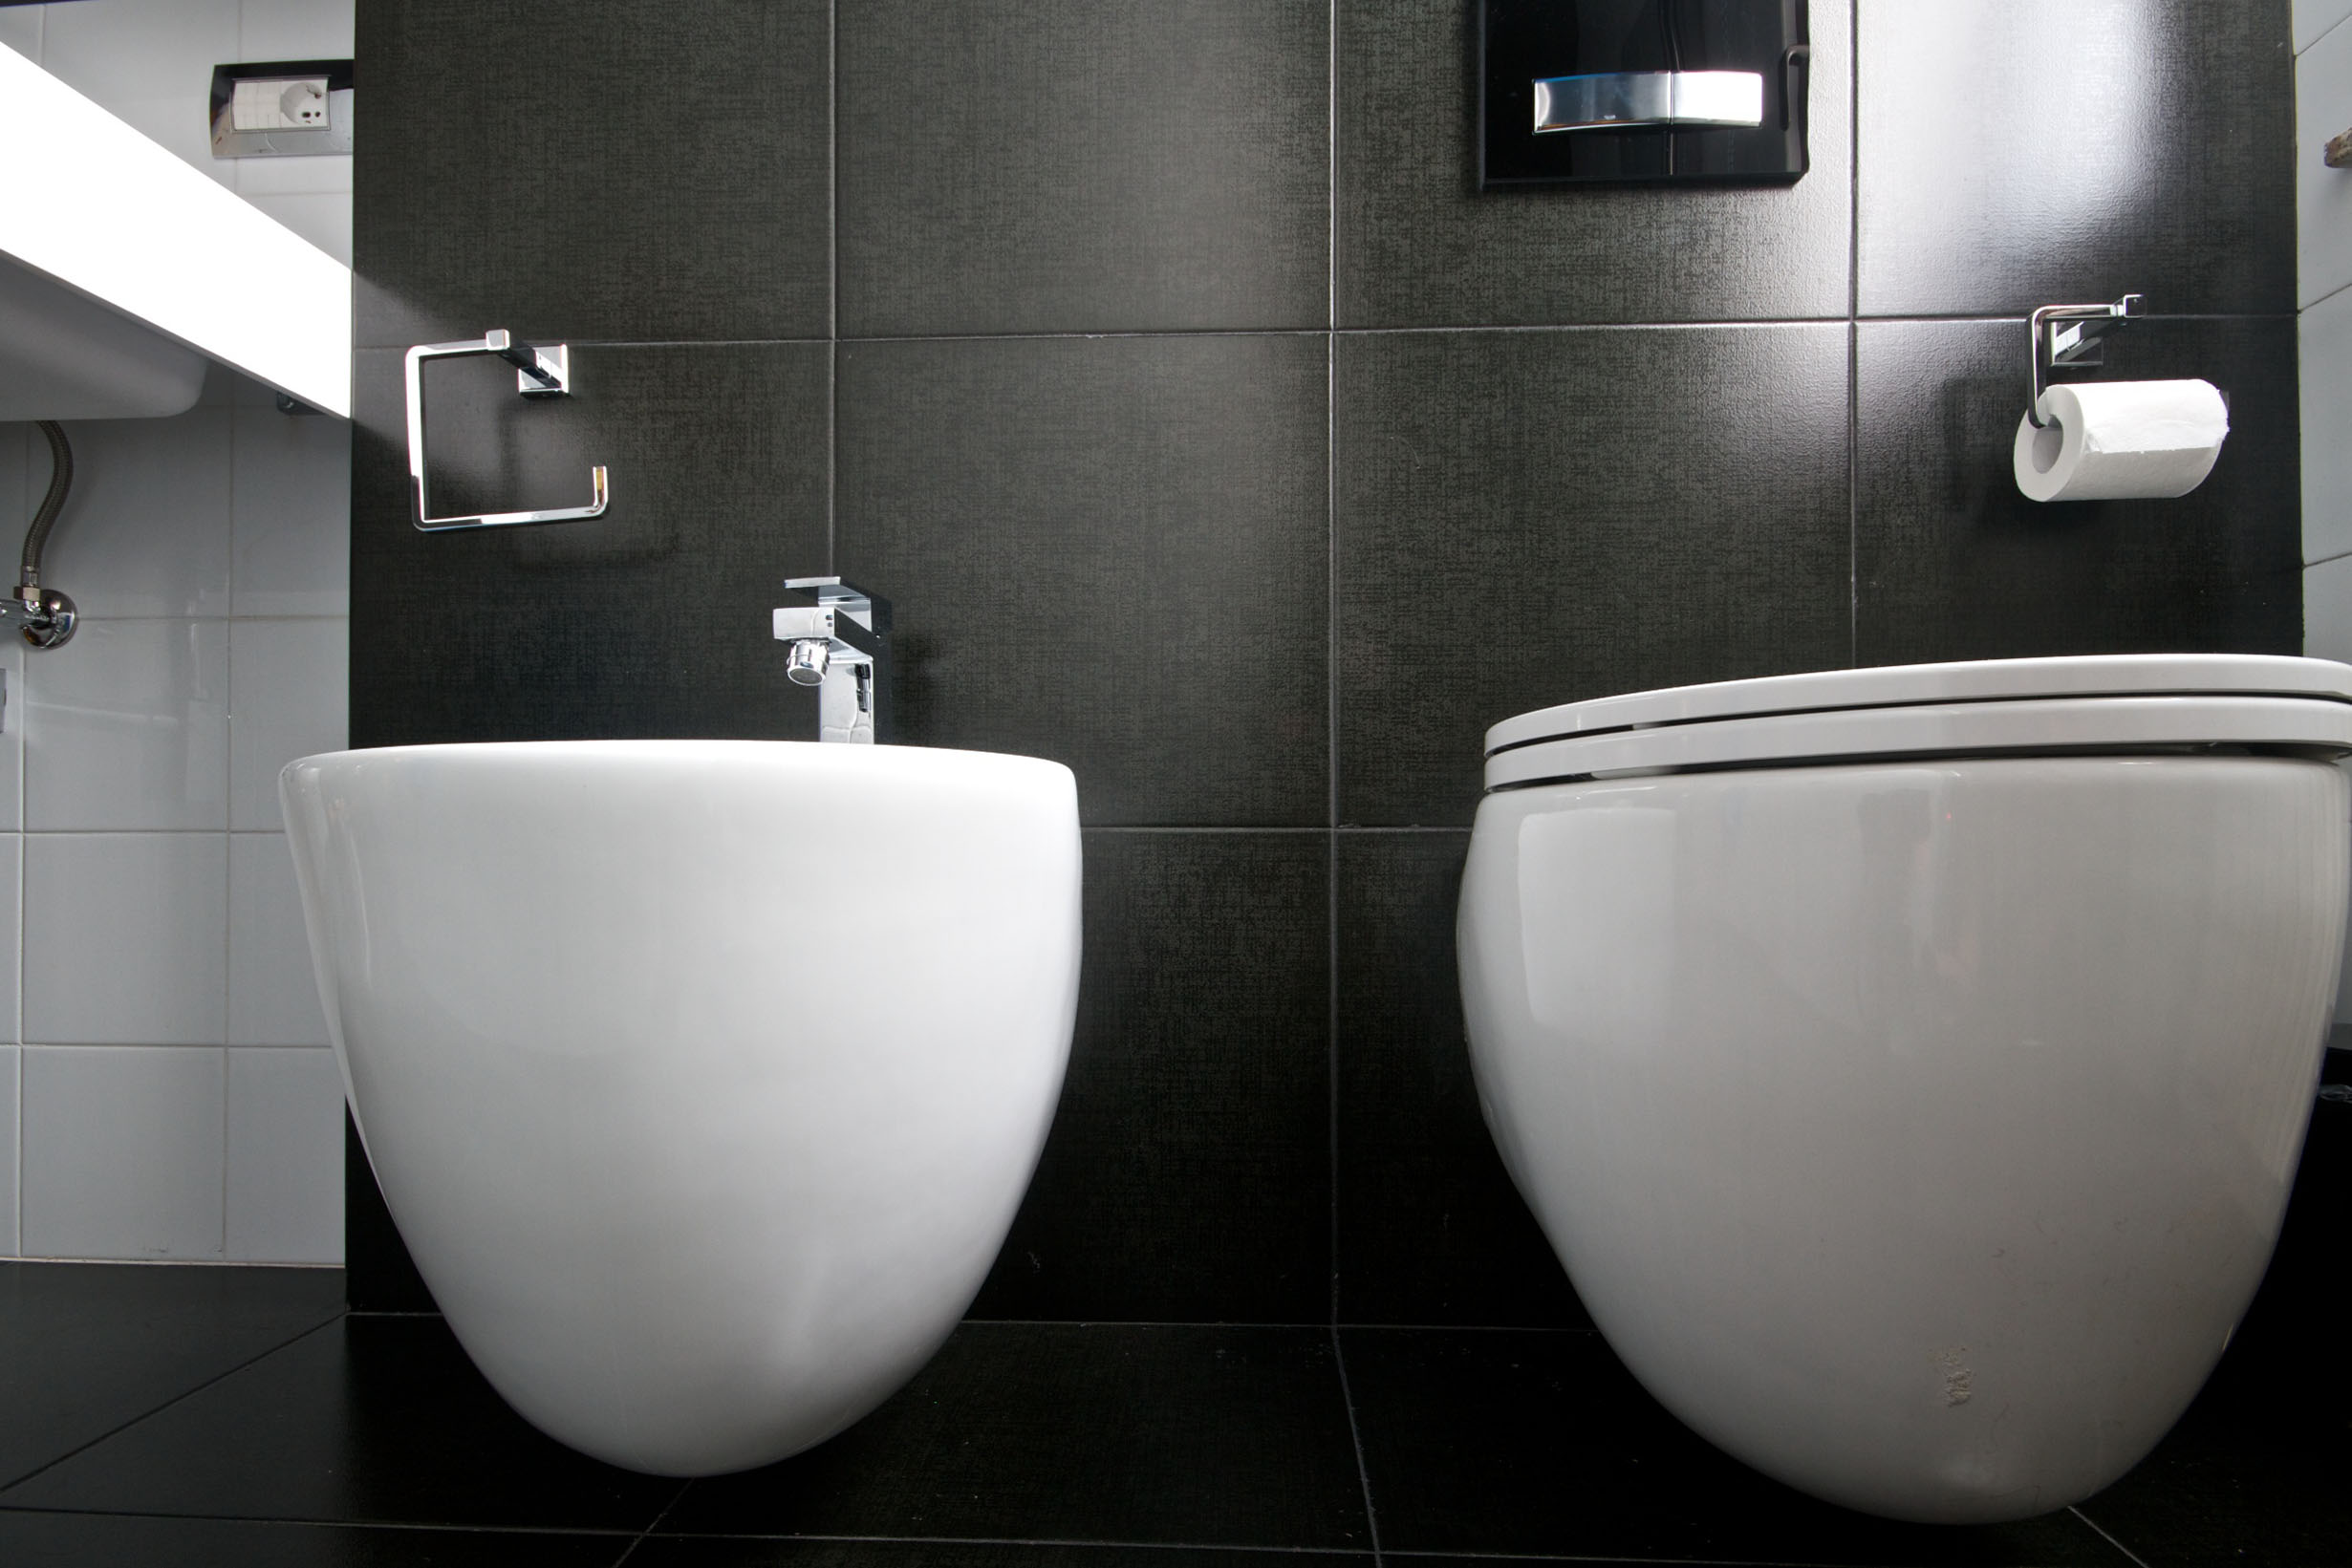
La doccia invece, con le piastrelle nere che corrono sulla parete di fondo e il piatto nero a filo pavimento tagliato su misura è l’elemento vero e proprio di relax. Il grande doccione quadrato rende veramente piacevole e rilassante il momento doccia.
Ultimo elemento pensato ed inserito è stato lo specchio. Riprende le dimensioni del lavello, e crea un interessante gioco di vuoti e pieni con lo spigolo del muretto.
E il bagno dei vostri sogni com’è? Lo avete già o per ora è solo un desiderio?
Per le fotografie un grandissimo grazie a Paolo Ferrarini![:en]
When I had nothing else to do if not the bath, finally it was time to get involved on it. I don’t know what the problem was, but the bath was for me a block. Seemed always too common, too few interesting maybe.
I decided here to show you one example, together whit some tips I learned over time.
And I gonna tell you more: it’s all psychological!! Notice this, especially in the more elegant or polished restaurants, those with a intelligent design behind, the bathroom is always so cool, amazing.
In conclusion a real uncommon place, far away to your house bathroom but very close to your dreams bathroom. Well, there is a specific reason for this: in our unconscious especially in the break rooms, we link the bathroom with the kitchen. If the bathroom is clean, the kitchen will be also clean, if the bathroom is amazing, the kitchen will be the same.
Furthermore the bathroom shouldn’t be too similar to the other parts of the restaurant, because the function is totally different, so it needs to create different emotions.
Let us go back briefly to the core of the matter. The project I’m going to show you today isn’t inside a restaurant but is part of a private house. It’s my parent’s master suite bathroom.
The narrow space, a kind of hallway with the shower in the end surely don’t helped to make this space a wellness environment.
I don’t know you, but I spend a lot of time in the bathroom! So I think should be a pleasure stay in there.
One of the most important elements of a bathroom, no point in denying it, are the tiles! There are a billion, of every color, shape and dimension, and to choose the right one is not so simple. My advice is to dare!! Stop with a beige, soft pink, and light gray tiles! Give personality to your bathroom!
Another detail that has been source of maniacal study by me is the connection between the tiles. Let me explain that: I decided to use tiles 40 x 40 for the floor, and 20 x 20 for the wall.
Determinant key of the bathroom was undoubtedly the Flying Machines of Fornasetti, this decorated tiles, in my opinion, put yourself immediately in a good mood! with their colors, in a white and black bathroom are the element that makes the environment more curious and less anonymous.
The shower instead, with the black tiles in the back wall and a tailor made black shower tray, at the same level to the floor, is the real element of relax.
And how is your dreams bathroom? do tou Have it already or it’s only a desire?
For the photographies really thanks to Paolo Ferrarini![:]